Theo Lehmann · 14 October 2026
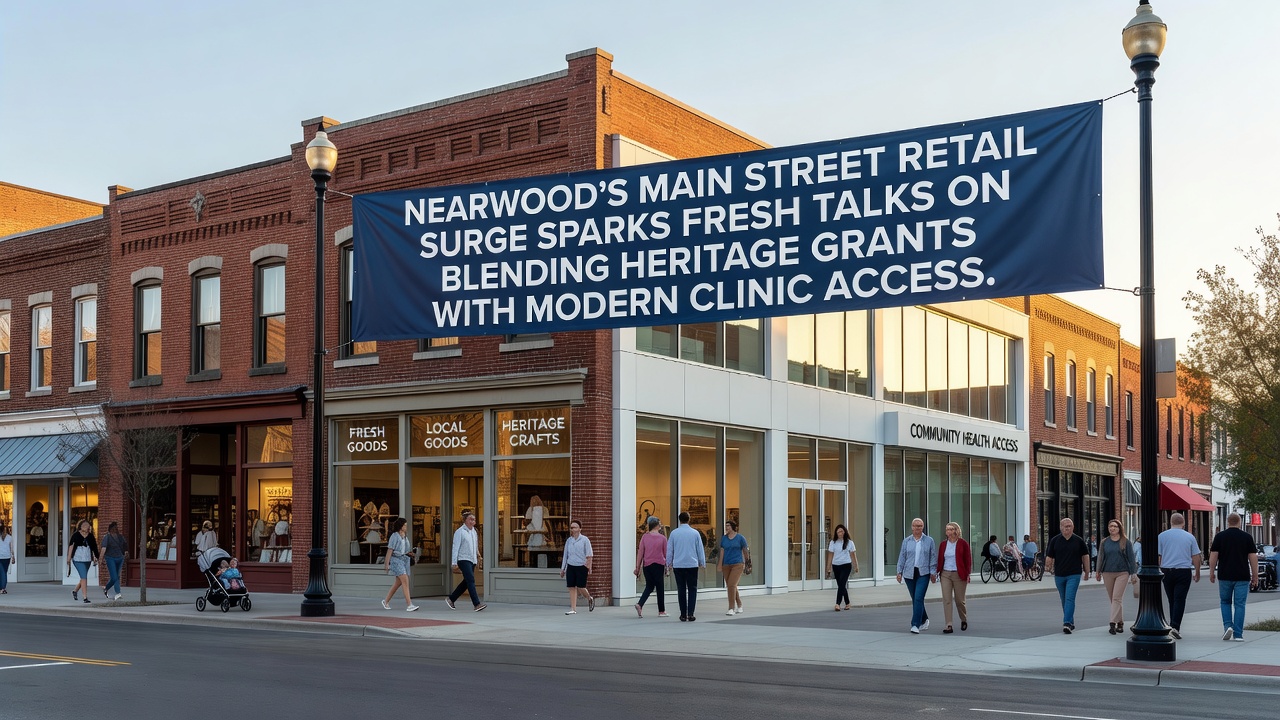
Nearwood's Main Street Retail Surge Sparks Fresh Talks on Blending Heritage Grants with Modern Clinic Access
Data from local business registries shows a 28 percent increase in new retail openings along Nearwood's Main Street between January and September 2026, with occupancy rates reaching 87 percent by early October. This growth coincides with renewed discussions among planning officials and preservation groups about integrating heritage grant funding with infrastructure for contemporary medical facilities. According to records from the Nearwood Historical Preservation Office, several properties eligible for restoration grants date back to the late 19th century, yet their current configurations limit accessibility for healthcare providers seeking ground-level clinic space. Community development reports indicate that retail expansion has drawn foot traffic from surrounding neighborhoods, prompting calls for mixed-use adaptations that preserve architectural features while accommodating modern services. Figures released by the regional economic development agency reveal that retail sales in the corridor rose 19 percent year-over-year, with particular strength in specialty goods and food vendors. These trends have encouraged property owners to explore grant programs administered through federal and state heritage initiatives, which typically require retention of original facades, windows, and structural elements.Heritage Grant Programs and Their Current Reach
National heritage funding streams, including those documented by the U.S. National Park Service, have supported over 340 projects across the Midwest in the past five years, focusing on structural rehabilitation and adaptive reuse. In Nearwood, three buildings currently under review for grant assistance contain upper-floor residential units and ground-floor commercial space, yet lack the electrical and plumbing upgrades needed for medical equipment. Preservation guidelines emphasize compatibility with historic character, which means new clinic installations must route mechanical systems through existing interior walls or concealed chases rather than exterior alterations.
Canadian Heritage Ministry reports on similar urban districts show that combining restoration subsidies with health-accessibility incentives can reduce project timelines by an average of 14 months when coordinated early in the design phase. Observers note that Nearwood's recent retail influx creates an opportunity to align these funding streams before additional commercial leases finalize.
Clinic Access Demands Amid Retail Growth
Local health planning data collected through October 2026 indicates rising demand for outpatient services within walking distance of the Main Street corridor, driven by an aging population and increased residential density in adjacent blocks. Primary care and specialty clinics report wait times averaging 23 days for non-urgent appointments, prompting several providers to evaluate downtown locations for satellite operations.
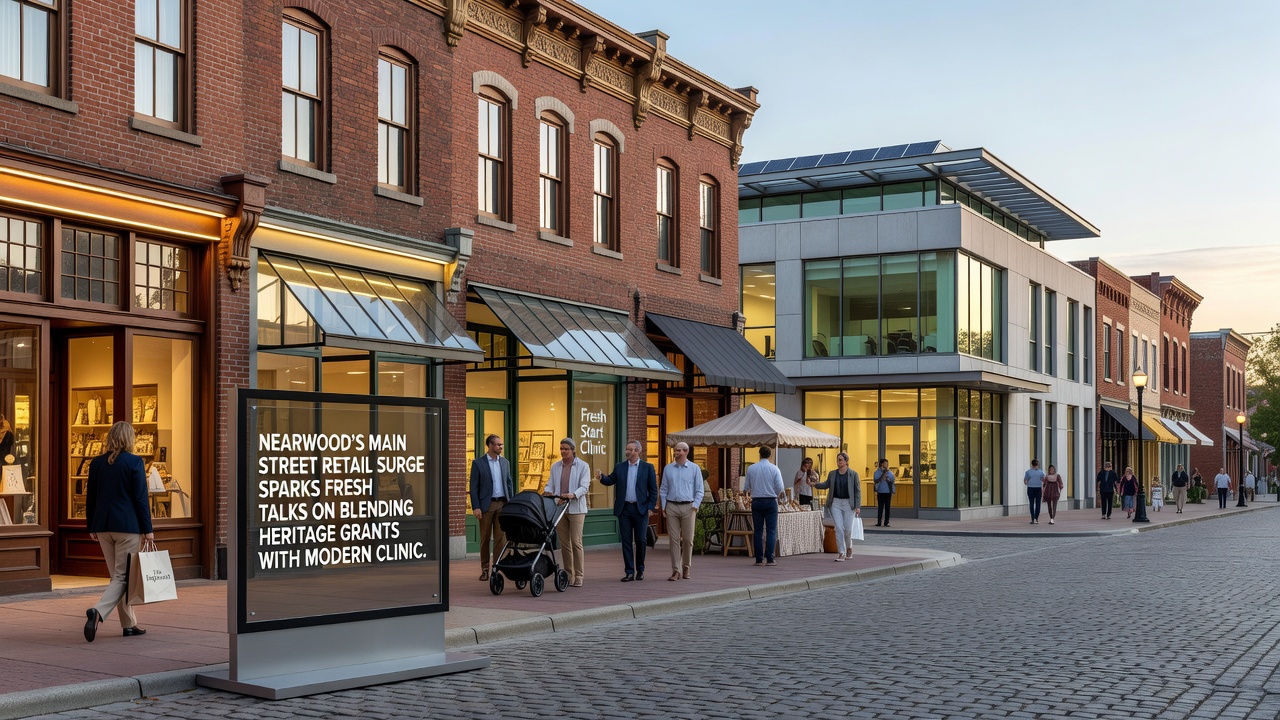
Building codes updated in 2024 require ground-floor entrances with zero-step thresholds and expanded interior circulation for medical facilities, requirements that intersect directly with heritage preservation standards. One project under discussion involves converting a former mercantile building into a diagnostic clinic while retaining original pressed-tin ceilings and brickwork; preliminary cost estimates suggest heritage grants could offset 35 percent of the accessibility modifications.
Coordination Between Retail Expansion and Preservation Goals
Planning commission minutes from September 2026 document multiple public meetings where merchants, preservationists, and healthcare representatives reviewed site plans for three properties. Discussions centered on load-bearing wall assessments, utility routing through basements, and signage standards that comply with both commercial visibility needs and historic district rules. European Union cultural heritage guidelines, referenced in several local presentations, highlight successful precedents where medical services integrated into protected streetscapes through phased construction that maintained pedestrian activity throughout the process.
Retail operators have expressed interest in co-located services that could increase daytime foot traffic, such as pharmacies adjacent to clinic entrances. Economic analyses prepared by the state commerce department project that each new clinic could support an additional 12 to 15 retail visits per day from patients and staff, based on patterns observed in comparable districts in Australia and the northeastern United States.
Implementation Challenges and Funding Pathways
Grant application cycles for heritage projects typically require 12 to 18 months from submission to disbursement, a timeline that some clinic operators view as misaligned with lease renewal schedules. Technical reviews focus on seismic retrofitting where applicable, fire suppression integration, and HVAC systems that avoid visible roof penetrations. State-level matching funds have been allocated for accessibility upgrades in historic commercial zones, yet applicants must demonstrate that proposed medical uses do not compromise the building's primary historic function as retail or mixed commercial space.
Property owners report that combining federal historic tax credits with regional health infrastructure grants requires separate compliance audits, increasing administrative overhead. Case examples from similar Midwestern towns show that early involvement of both preservation architects and medical planners can resolve conflicts over door widths and elevator placements before construction begins.
Conclusion
Records through October 2026 document sustained retail momentum on Nearwood's Main Street alongside active exploration of heritage grant mechanisms to support modern clinic development. Coordination among preservation offices, health planners, and commercial stakeholders continues through established public review processes. Available data on funding utilization and accessibility requirements provide a framework for evaluating future proposals without altering the documented historic character of the district.